New Kitchen or New Flooring: Which Should Come First?

Planning a new kitchen and new flooring at the same time? Getting the timing right is essential for achieving a clean, seamless finish and avoiding unnecessary damage or additional costs.
Our Recommended Installation Order
We recommend installing the main kitchen carcasses first while leaving the kickboards, end panels and waterfall panels off until after the flooring has been installed.
This allows the flooring to be fitted neatly beneath these finishing components. The kitchen company can then return to install the kickboards, end panels and waterfall panels over the flooring edges.
Following this process helps avoid the need for visible trims or Scotia around the kitchen cabinetry, creating a cleaner and more seamless finish.
Why Floating Floors Need Room to Move
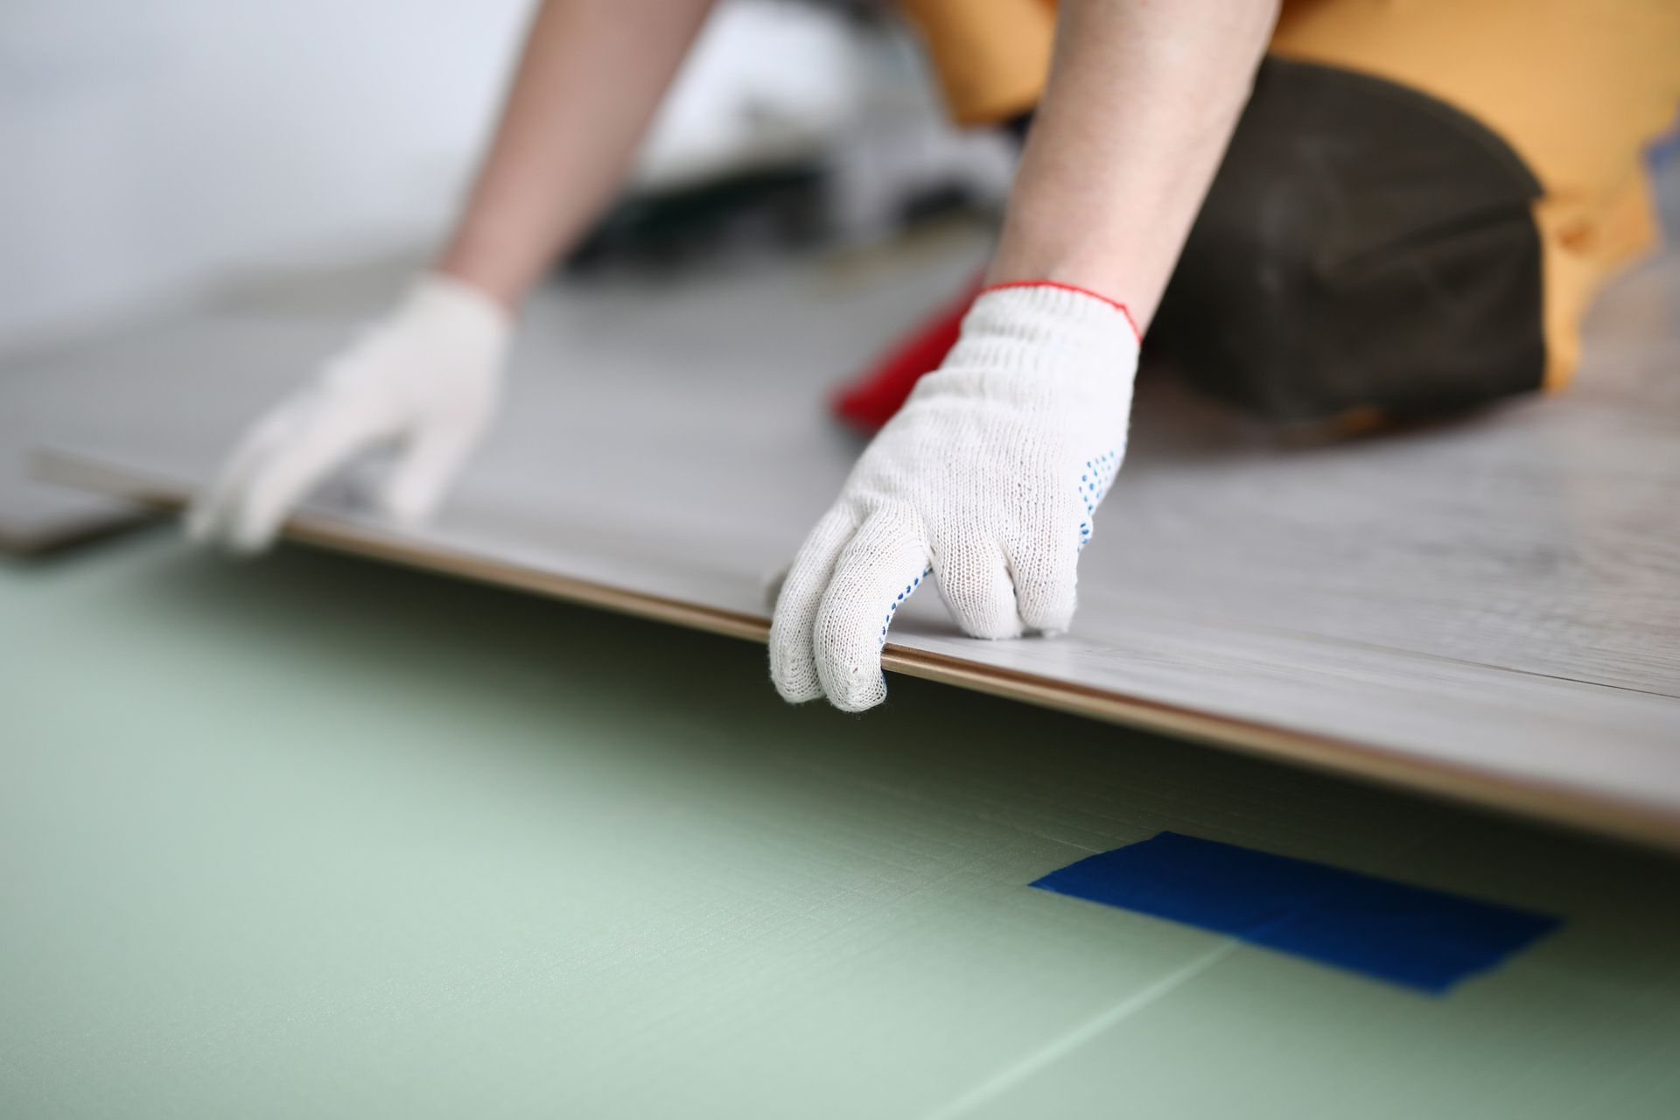
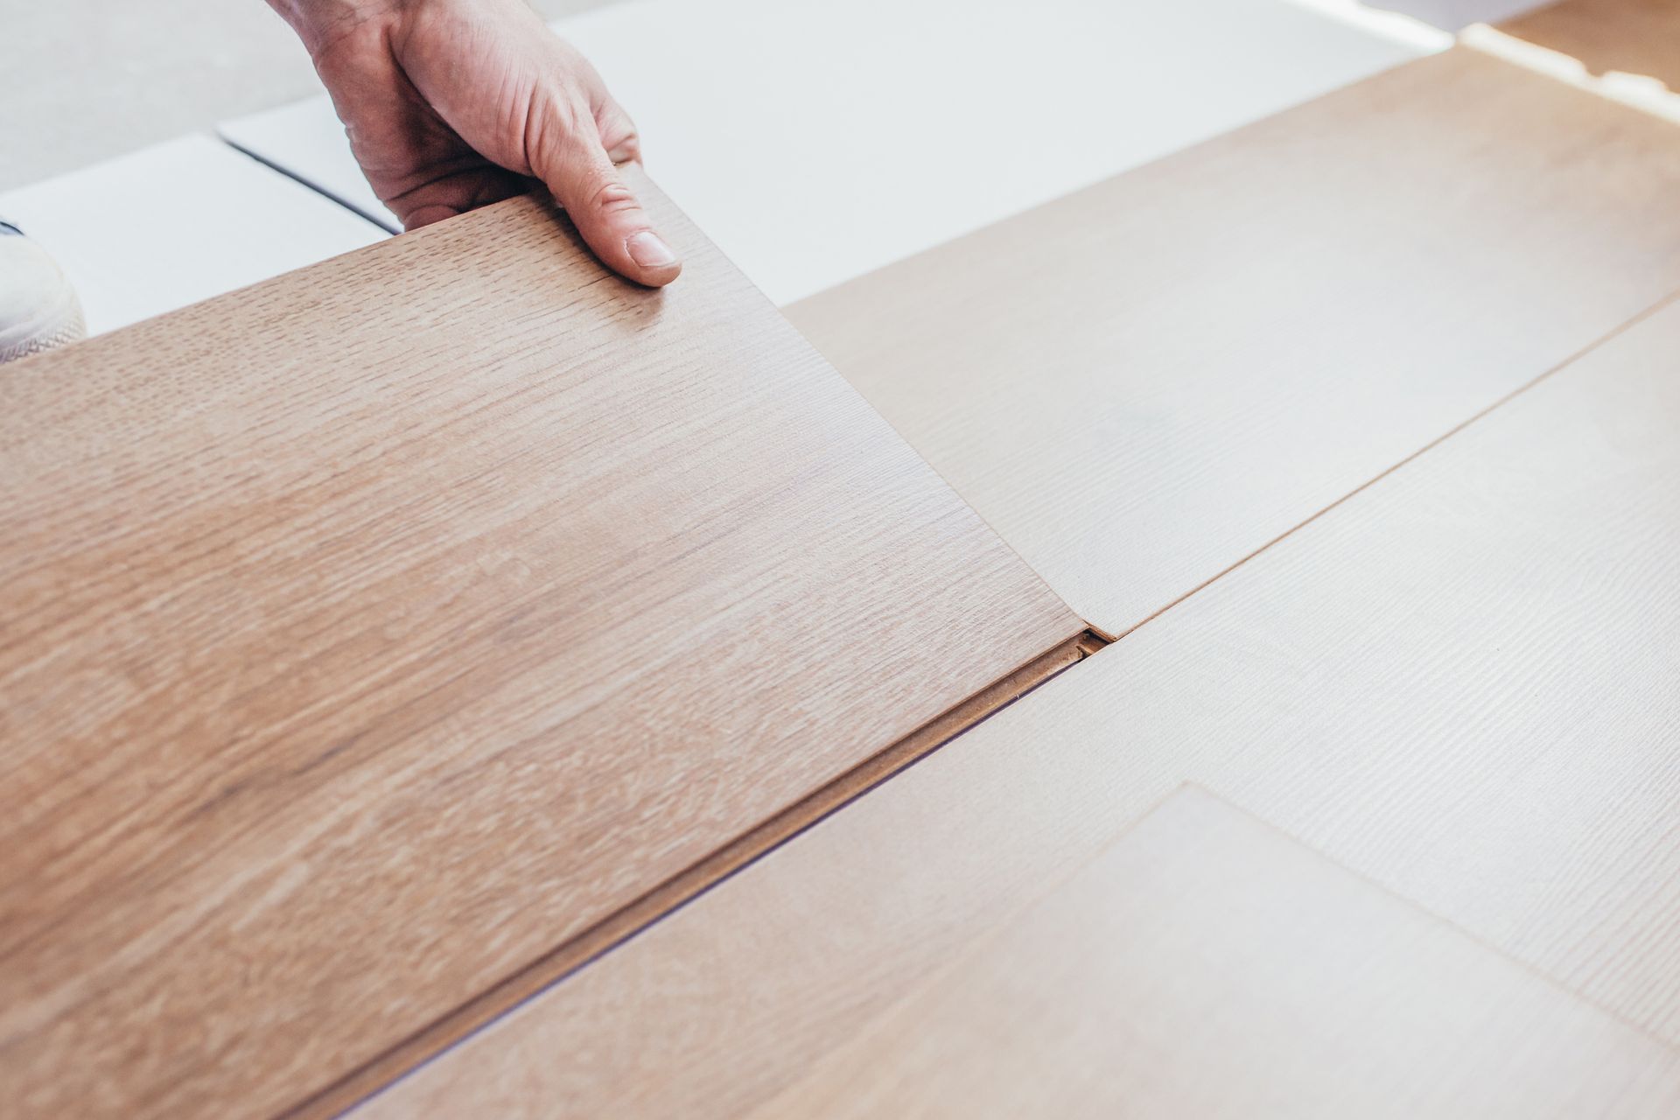
Laminate and hybrid flooring are generally installed as floating floors, meaning the boards need sufficient expansion space around the edges to allow for natural movement.
Permanent cabinetry and heavy stone benchtops should not be installed directly over a floating floor, as this may restrict its movement and potentially lead to problems over time.
Correctly coordinating the kitchen and flooring installations allows the necessary expansion gaps to be concealed beneath the finishing panels without compromising the floor.
Don’t Forget Flooring Removal and Subfloor Preparation
If existing tiles or slate need to be removed, this should be completed before any part of the new kitchen is installed.
Removing tiles or slate can be a heavy and disruptive process involving specialised equipment, with the potential to damage new cabinetry, end panels, kickboards or other kitchen finishes if they are already in place.
Once the existing flooring has been removed, the subfloor should be assessed for uneven areas, moisture or other issues. Preparation may include grinding high areas or applying levelling products.
This work should be included in the renovation schedule, as the subfloor must meet the flooring manufacturer’s required tolerances before installation can begin.
Plan Ahead Before Booking Your Trades
Before confirming installation dates, speak with your kitchen company and flooring installer so everyone understands the correct order of work:
- Remove existing tiles or slate before installing any part of the new kitchen
- Inspect and complete any required subfloor preparation
- Install the main kitchen carcasses
- Leave the kickboards, end panels and waterfall panels off
- Install the new flooring with the required expansion space
- Have the kitchen company return to install the remaining finishing components
Planning the installation order early can help prevent damage, delays, additional costs and the need for visible trims.
Planning a New Kitchen and New Flooring?
At Impressive Floors, we can inspect your space, discuss your renovation timeline and help you plan the correct flooring process. We supply and install laminate, hybrid, engineered oak and timber flooring and can also complete the necessary floor preparation.
Contact us to arrange a quote or book an appointment at our Rathmines showroom to explore your flooring options.